5% Deposit Paid* Worth a massive £18,497! Visit us to find out more
HOME 37
The
The Ascot
4 bedroom home
£369,950
The Copse, Preston, PR5 5QS GET DIRECTIONS
what3words life.pump.palace
We’re next open: Tomorrow
SEE OPENING HOURSMonday
10:30am - 5:30pm
Tuesday
Closed
Wednesday
Closed
Thursday
10:30am - 5:30pm
Friday
10:30am - 5:30pm
Saturday
10:30am - 5:30pm
Sunday
10:30am - 5:30pm

INTRODUCING
The Ascot
The Ascot is a spacious four-bedroom semi-detached house designed for modern family living. Spread over three floors, The Ascot offers a well-equipped kitchen/dining area, a separate lounge and a toilet on the ground floor. The first floor features three well-sized bedrooms and a family bathroom, bedroom 2 benefits from an ensuite, while the top floor boasts a luxurious bedroom, with an ensuite and extra storage.
REASONS YOU’LL LOVE THIS HOME

Ready for you!**

10 year warranty for your peace of mind

Modern energy efficiency

Modern insulation

Hive heating giving you greater control of your energy usage

Low energy lighting
HOME 37
FLOOR PLANS
Click to see what this room could look like
Ground Floor
First Floor
Second Floor
| Kitchen / Dining / Family | 5460 x 5110mm |
| Lounge | 5140x 4040mm |
| WC | 1970 x 970mm |
Total Size: 1421 sq ft
| Bedroom 2 | 4470 x 3880mm |
| Bedroom 3 | 2930 x 2870mm |
| En-suite | 2230 x 1390mm |
| Bedroom 4 | 2880 x 2290mm |
| Bathroom | 2080 x 1900mm |
Total Size: 1421 sq ft
| Bedroom 1 | 5110mm x 4090mm |
| En-suite | 3040mm x 2080mm |
| Store | 1970mm x 1190mm |
Total Size: 1421 sq ft
TAKE THE TOUR
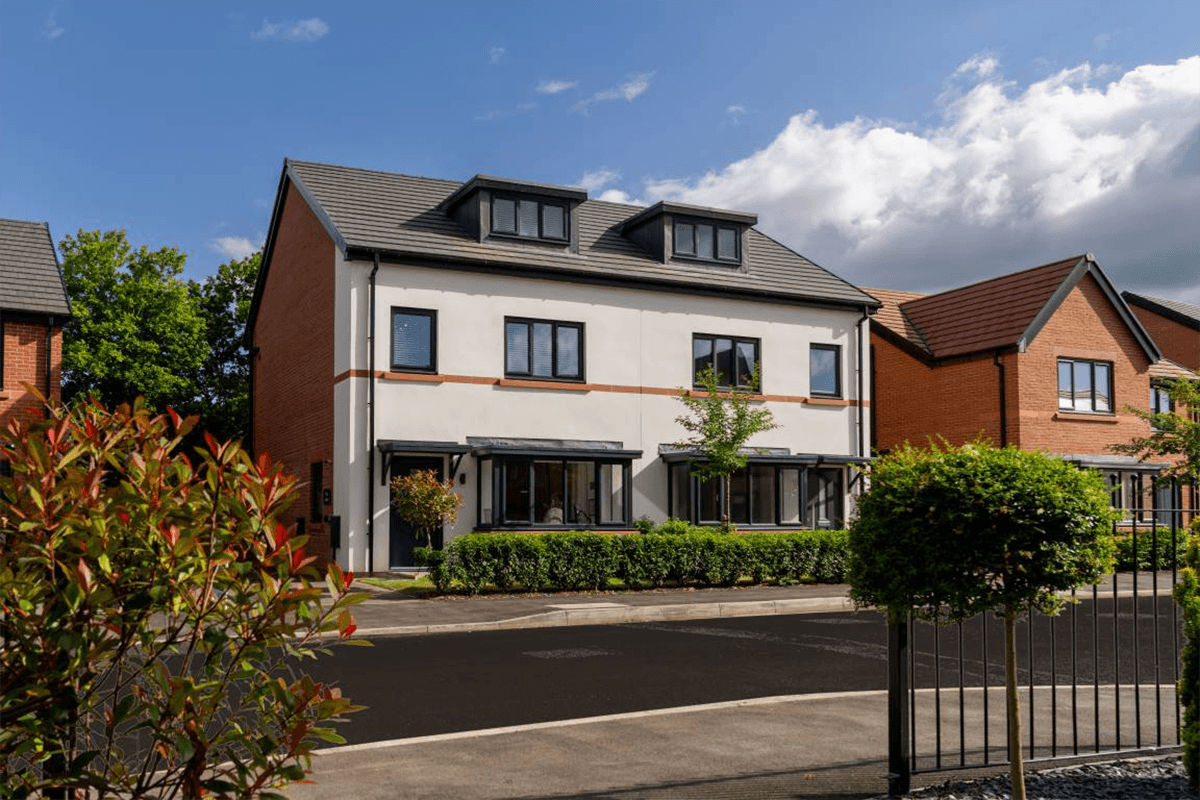
Images and photography are indicative only and may not represent the actual plot.
Computer generated image is for illustrative purposes only and subject to change. Finishes and materials may vary from those shown. Bricks, roof colour and render may vary by plot. Landscaping is illustrative only. Floor plans and dimensions are taken from architectural drawings and are for guidance only. Please ask to see plot-specific working drawings.
INTERACTIVE SITE PLAN
Images and photography are indicative only and may not represent the actual plot.
Computer generated image is for illustrative purposes only and subject to change. Finishes and materials may vary from those shown. Bricks, roof colour and render may vary by plot. Landscaping is illustrative only. Floor plans and dimensions are taken from architectural drawings and are for guidance only. Please ask to see plot-specific working drawings.
The Ascot
Home 37
Other available Ascot homes
Computer generated image is not to scale.
Trees and landscaping are indicative only and may alter during construction. The trees, shrubs and gardens shown are illustrative only. Finishes and materials may vary from those shown here.
Please ask your Sales Advisor for specific details.

BUYING
Stamp duty calculator
Mortgage calculator
Result:
CALL US
Call us and we’ll be happy to give you more information, or we can book you in for a viewing
CALL US 07731 999291 07731 999291Visit us
Monday
10:30am - 5:30pm
Tuesday
Closed
Wednesday
Closed
Thursday
10:30am - 5:30pm
Friday
10:30am - 5:30pm
Saturday
10:30am - 5:30pm
Sunday
10:30am - 5:30pm
Send us a message
Send us your details and questions and we’ll get back to you as soon as possible with more information.
ENQUIRE NOW*Terms and conditions apply to all offers. Find out more.
**READY FOR YOU! A stylish new home without the wait. Find out more.